Őrségi ékSZER

A Nature-Rooted Home in Őriszentpéter

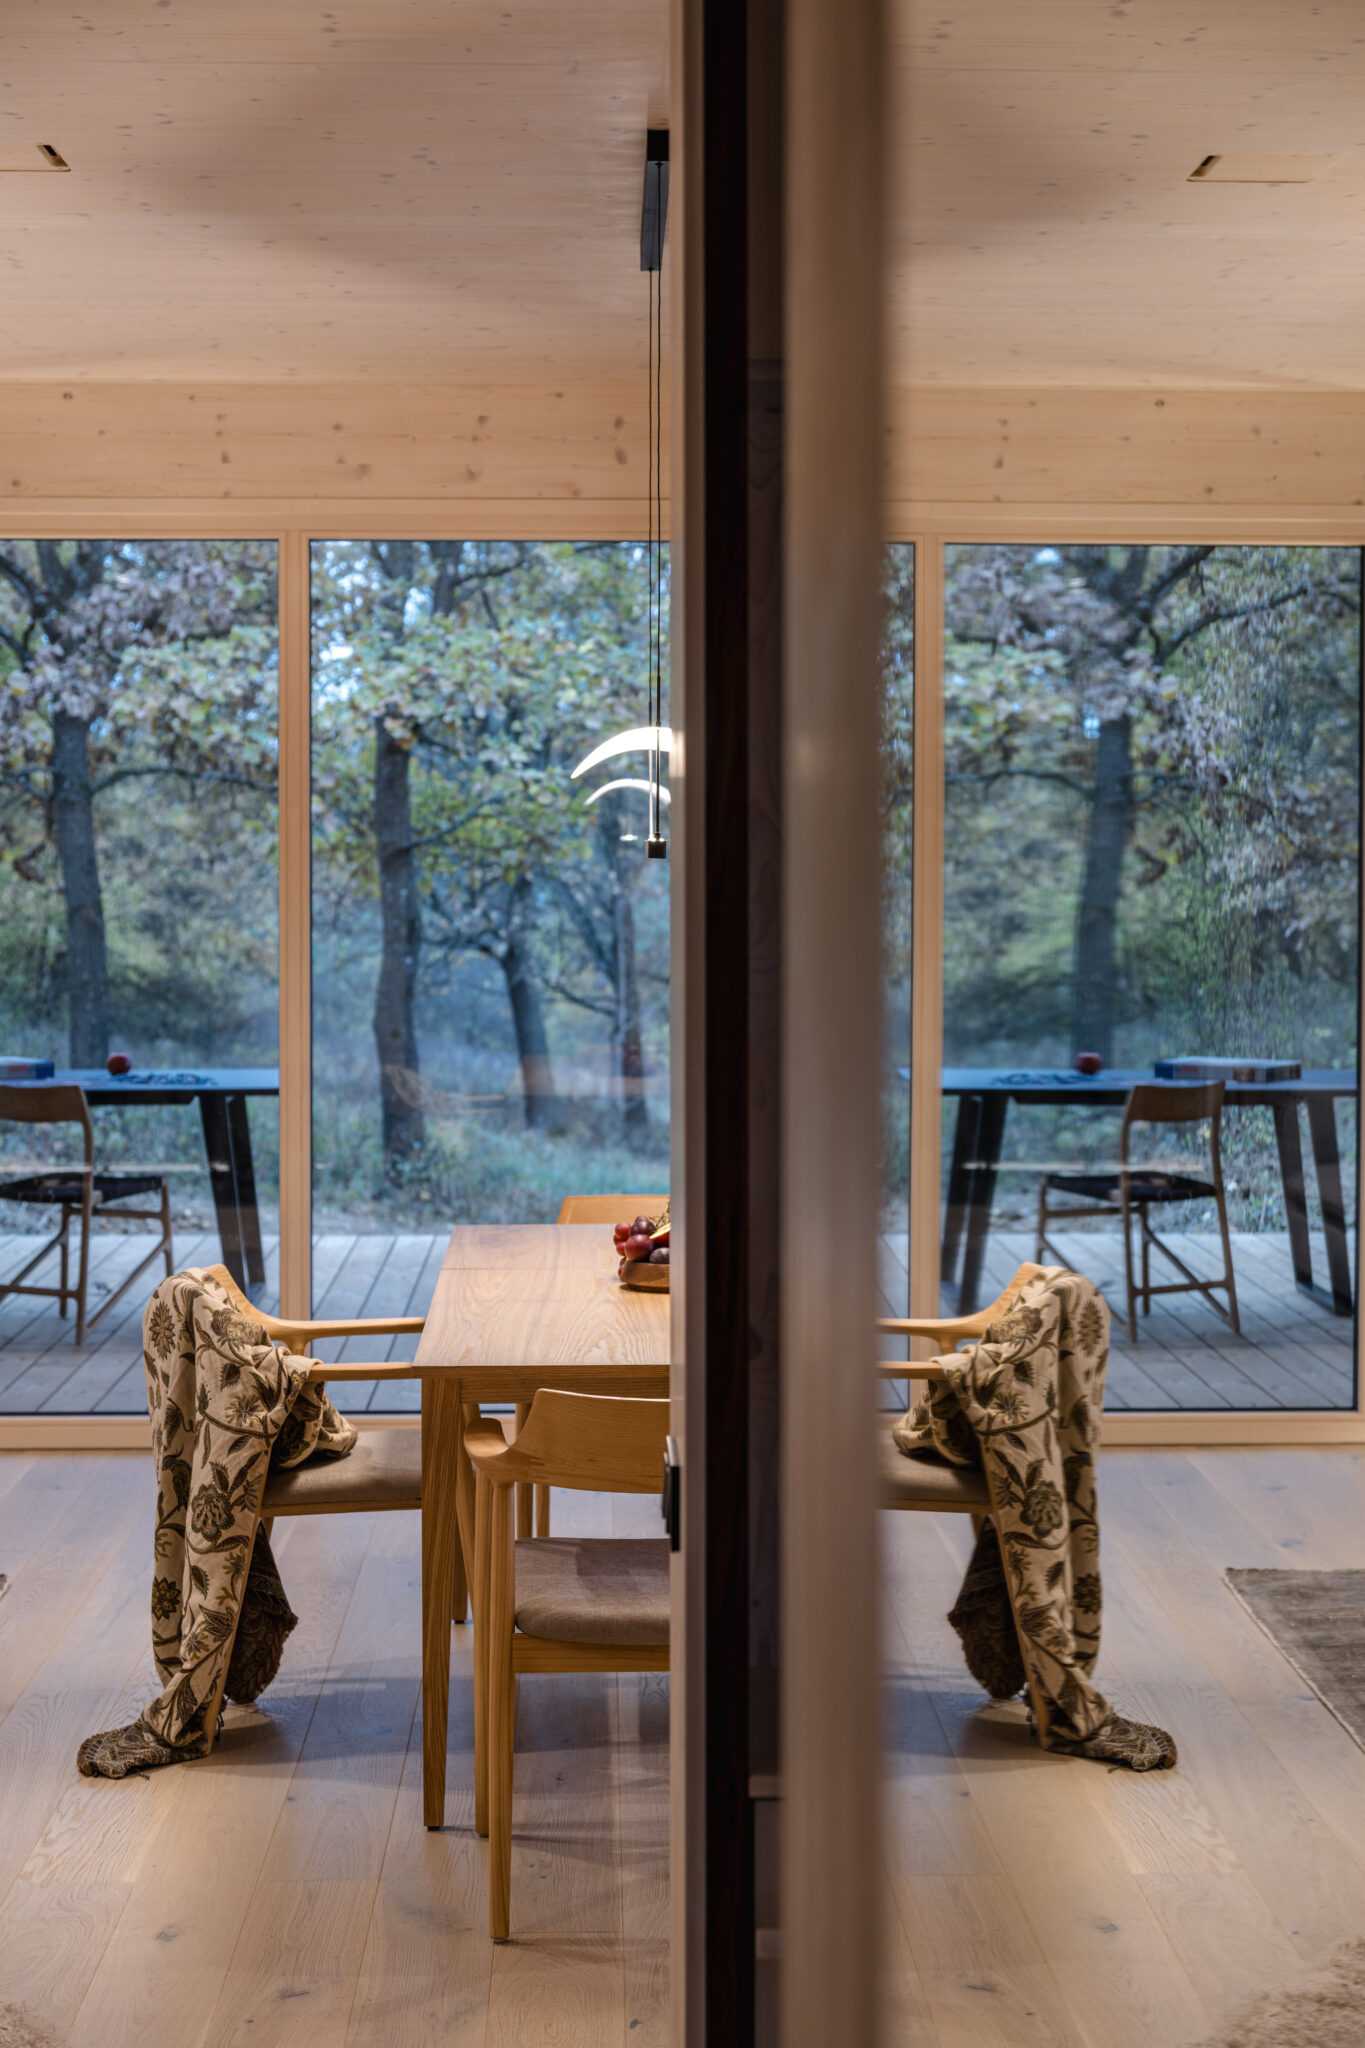
Set within the characteristic, scattered hamlet structure (szer) of the Őrség region, the ékSZER family house was realized in Alszer, part of the town of Őriszentpéter. This distinctive home is an architectural expression of breaking away from urban living and rediscovering a life close to nature. The house blends harmoniously into the surrounding landscape while preserving its own independent character.

The Five-Meter Cantilevered Timber Roof

The defining feature of the house is its striking, open timber roof structure, cantilevered five meters forward. This bold design simultaneously creates a sheltered communal space for the residents and lends an unmistakable identity to the building. The openness of the timber structure forms a natural transition between the interior living spaces and the surrounding Őrség landscape.
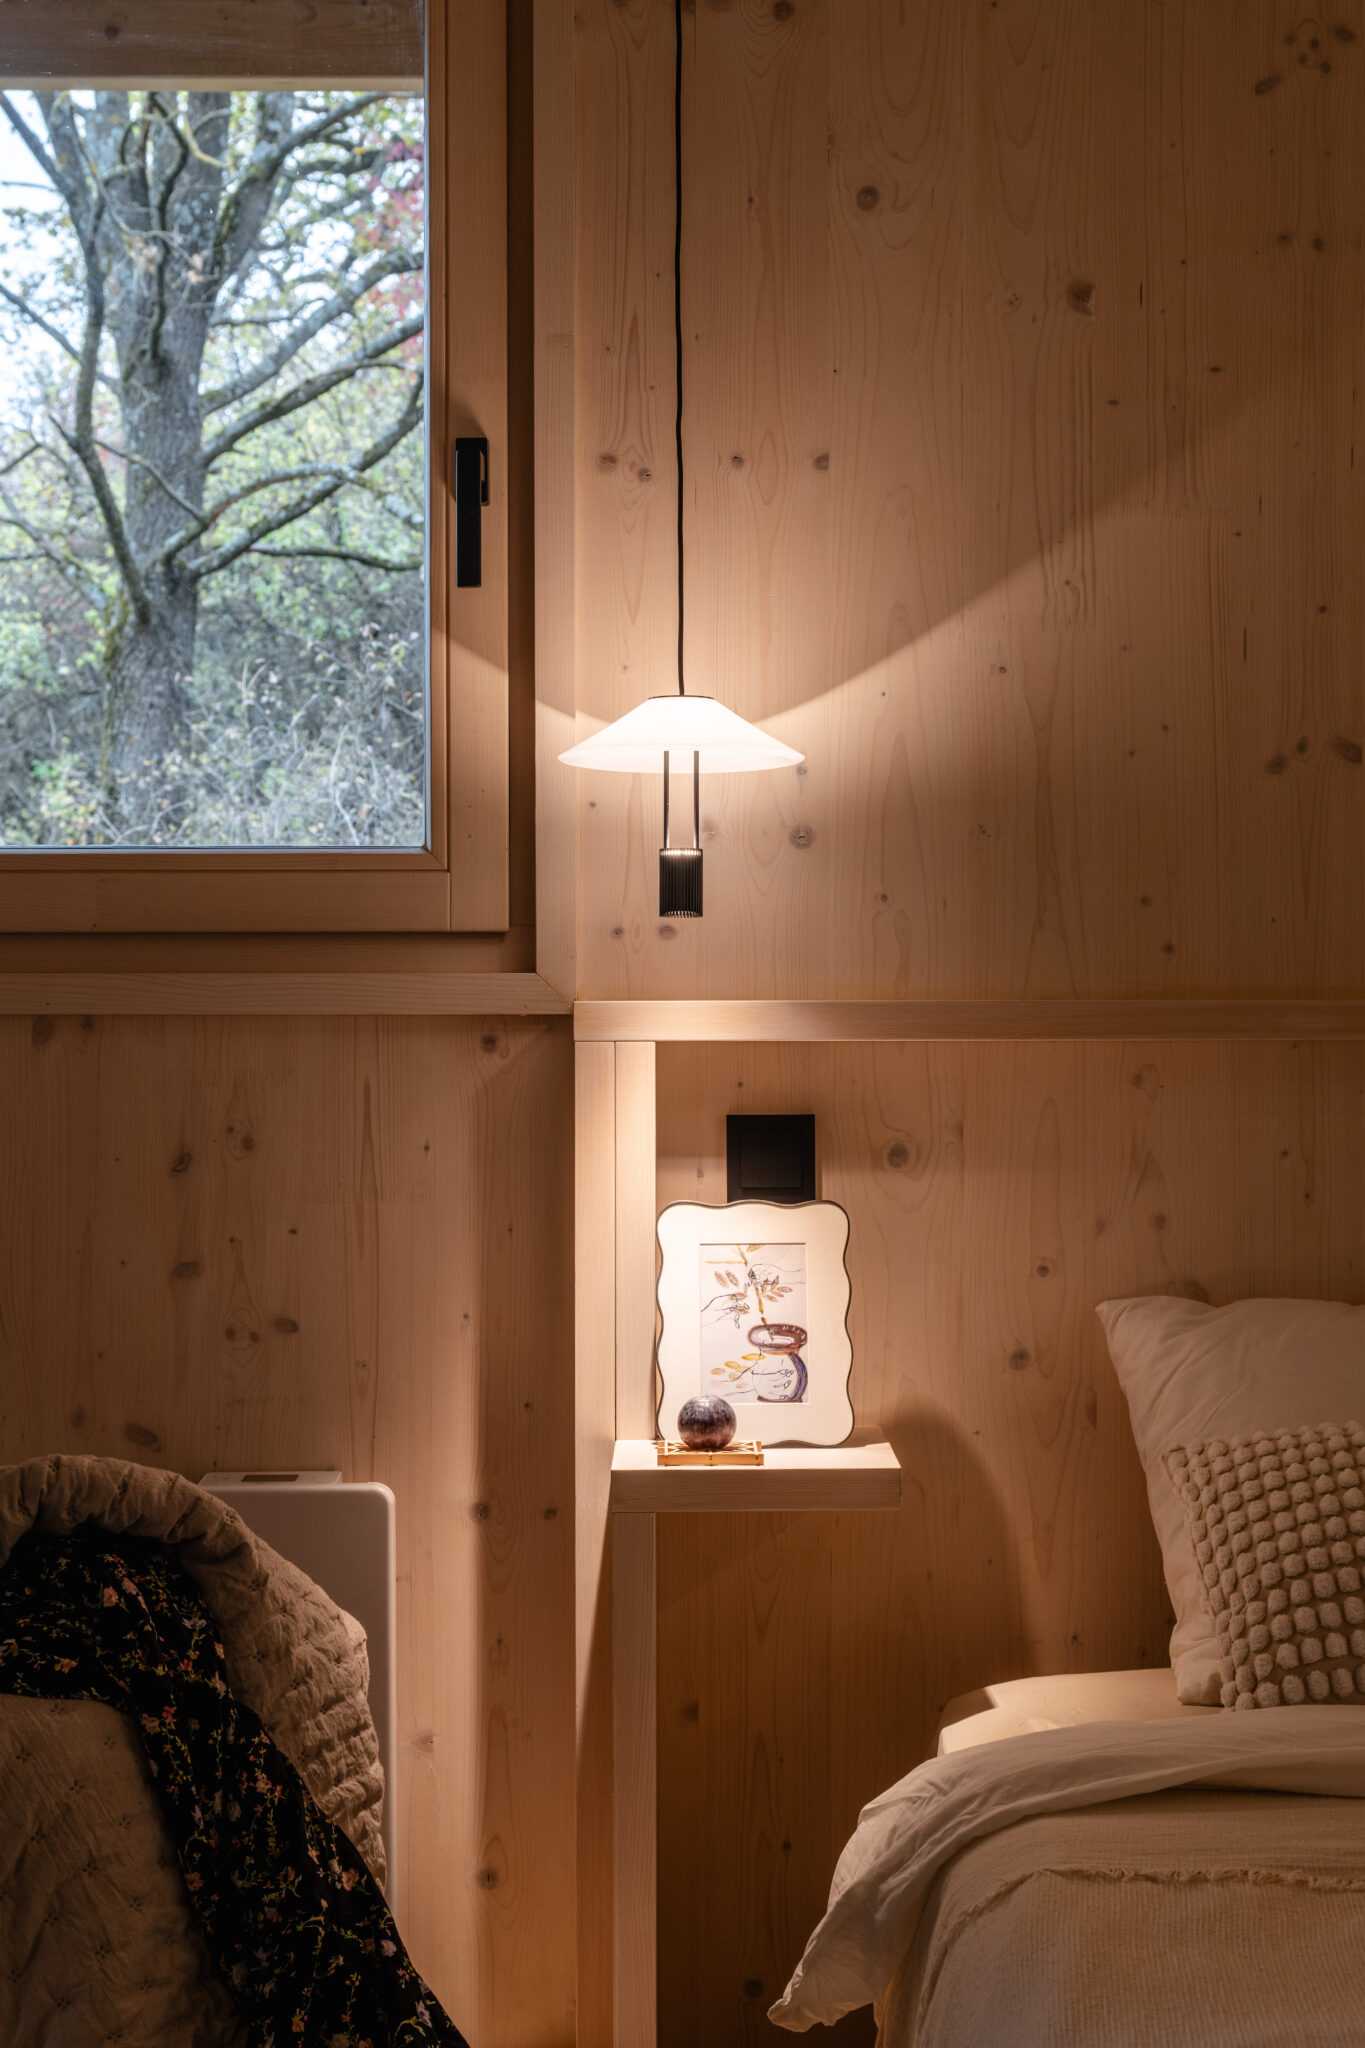
A Contemporary Take on Tradition

The geometric concept of the wedge-shaped roof was born from interlocking the cross-sections of traditional Őrség roof forms. Throughout the design process, elements of local architectural heritage were reinterpreted in a distinctly contemporary way. As a result, the building’s form is deeply rooted in local tradition while looking firmly forward.

Three Layers of Meaning

The Hungarian name ékSZER deliberately weaves three distinct layers of meaning into a single word. It refers both to the distinctive wedge shape (ék) of the roof and to the traditional settlement units of the Őrség region (szer). At the same time, it expresses the architectural ambition for the house to nestle into the landscape and become a true jewel (ékszer) of the Őrség.

Win awards with us!​